Mixed Use
MEGA MALL
Mixed Use / Architecture
Selected Project / 2Concepts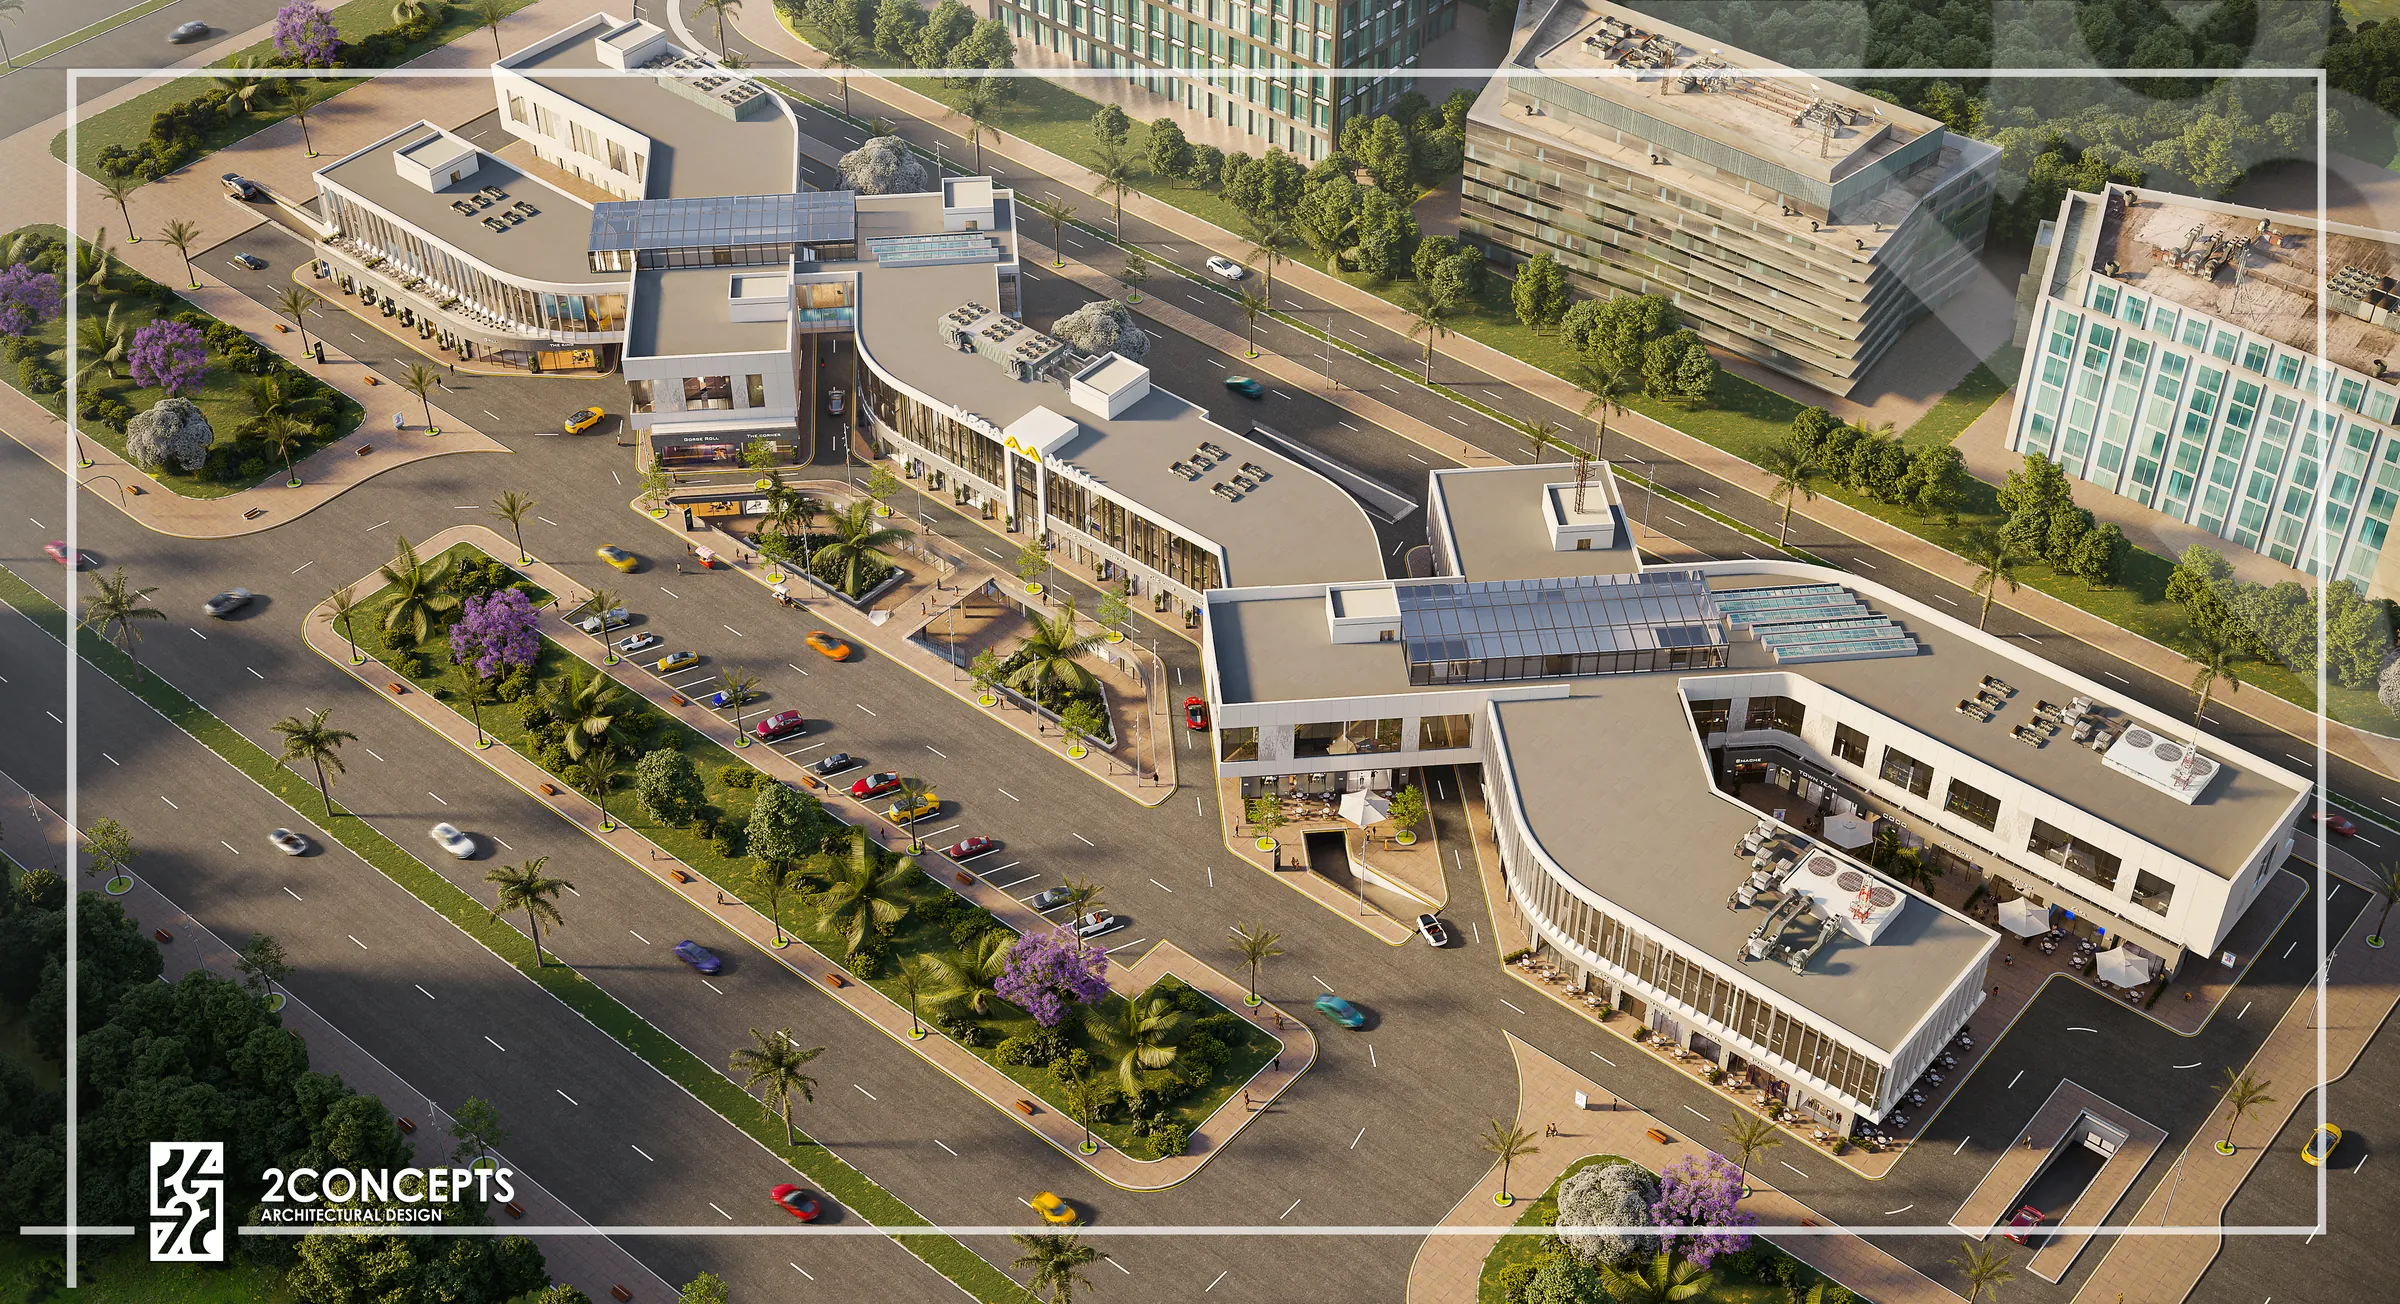
Design Story
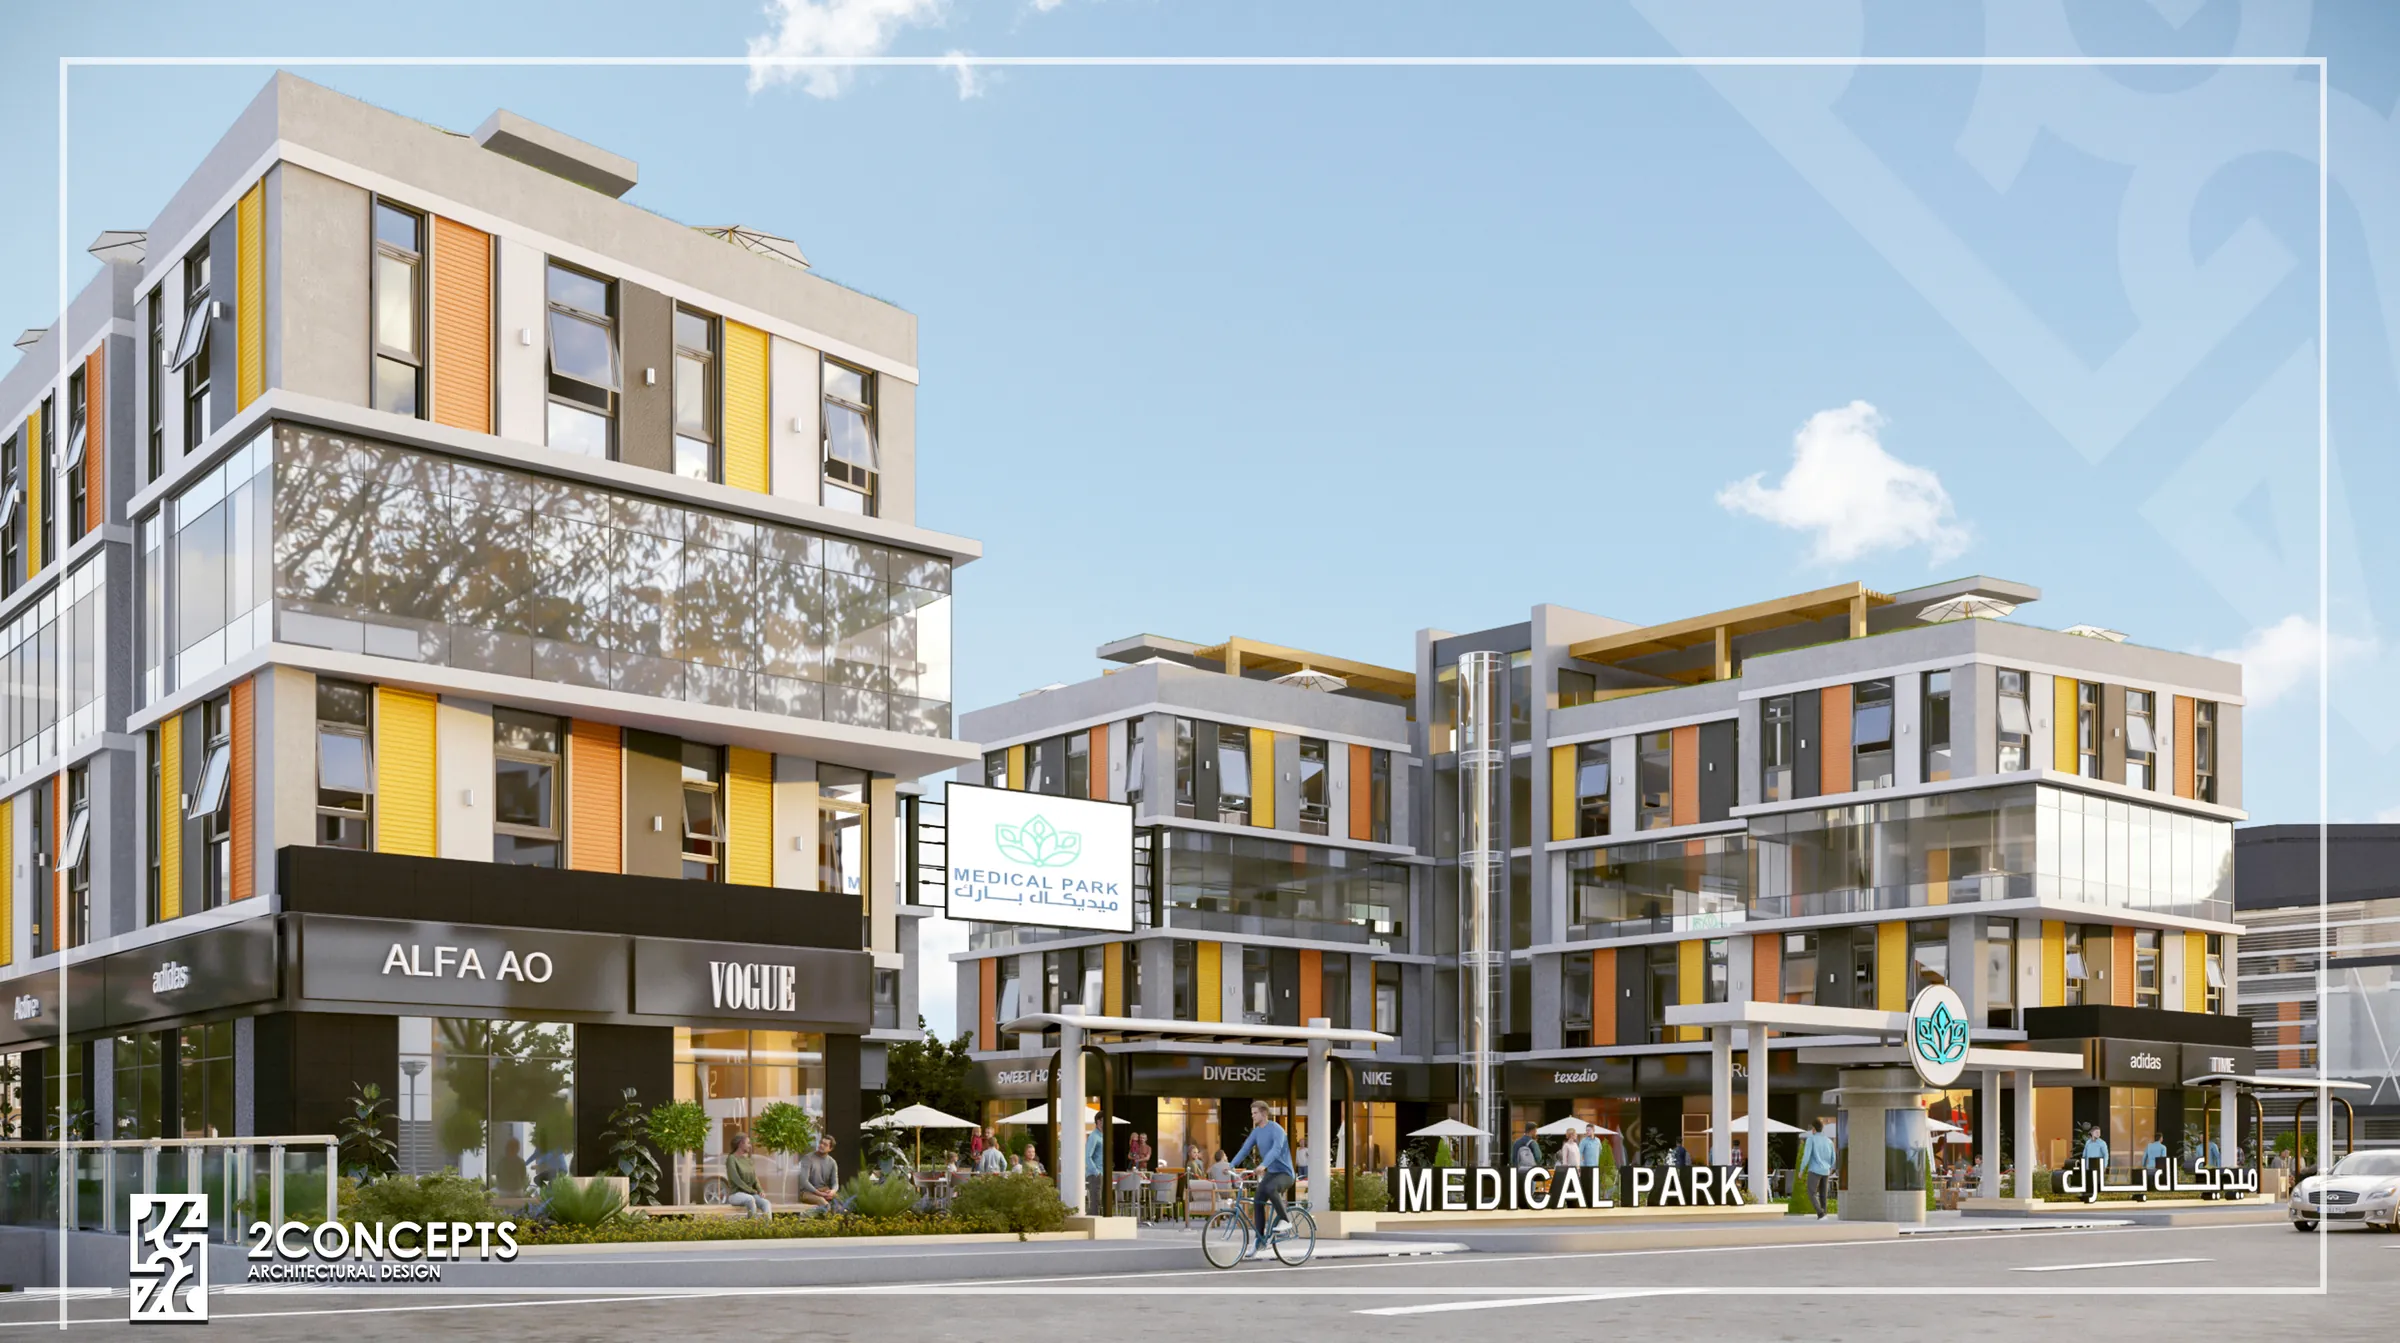
Mega Mall is documented through a series of exterior architectural views, presenting its overall composition and relationship between built form and public edges.
The project is presented through a selection of architectural views highlighting its spatial character, composition and design language.
Project / Visuals
Selected views