Mixed Use
MALL 768–28
Mixed Use / Architecture
Selected Project / 2Concepts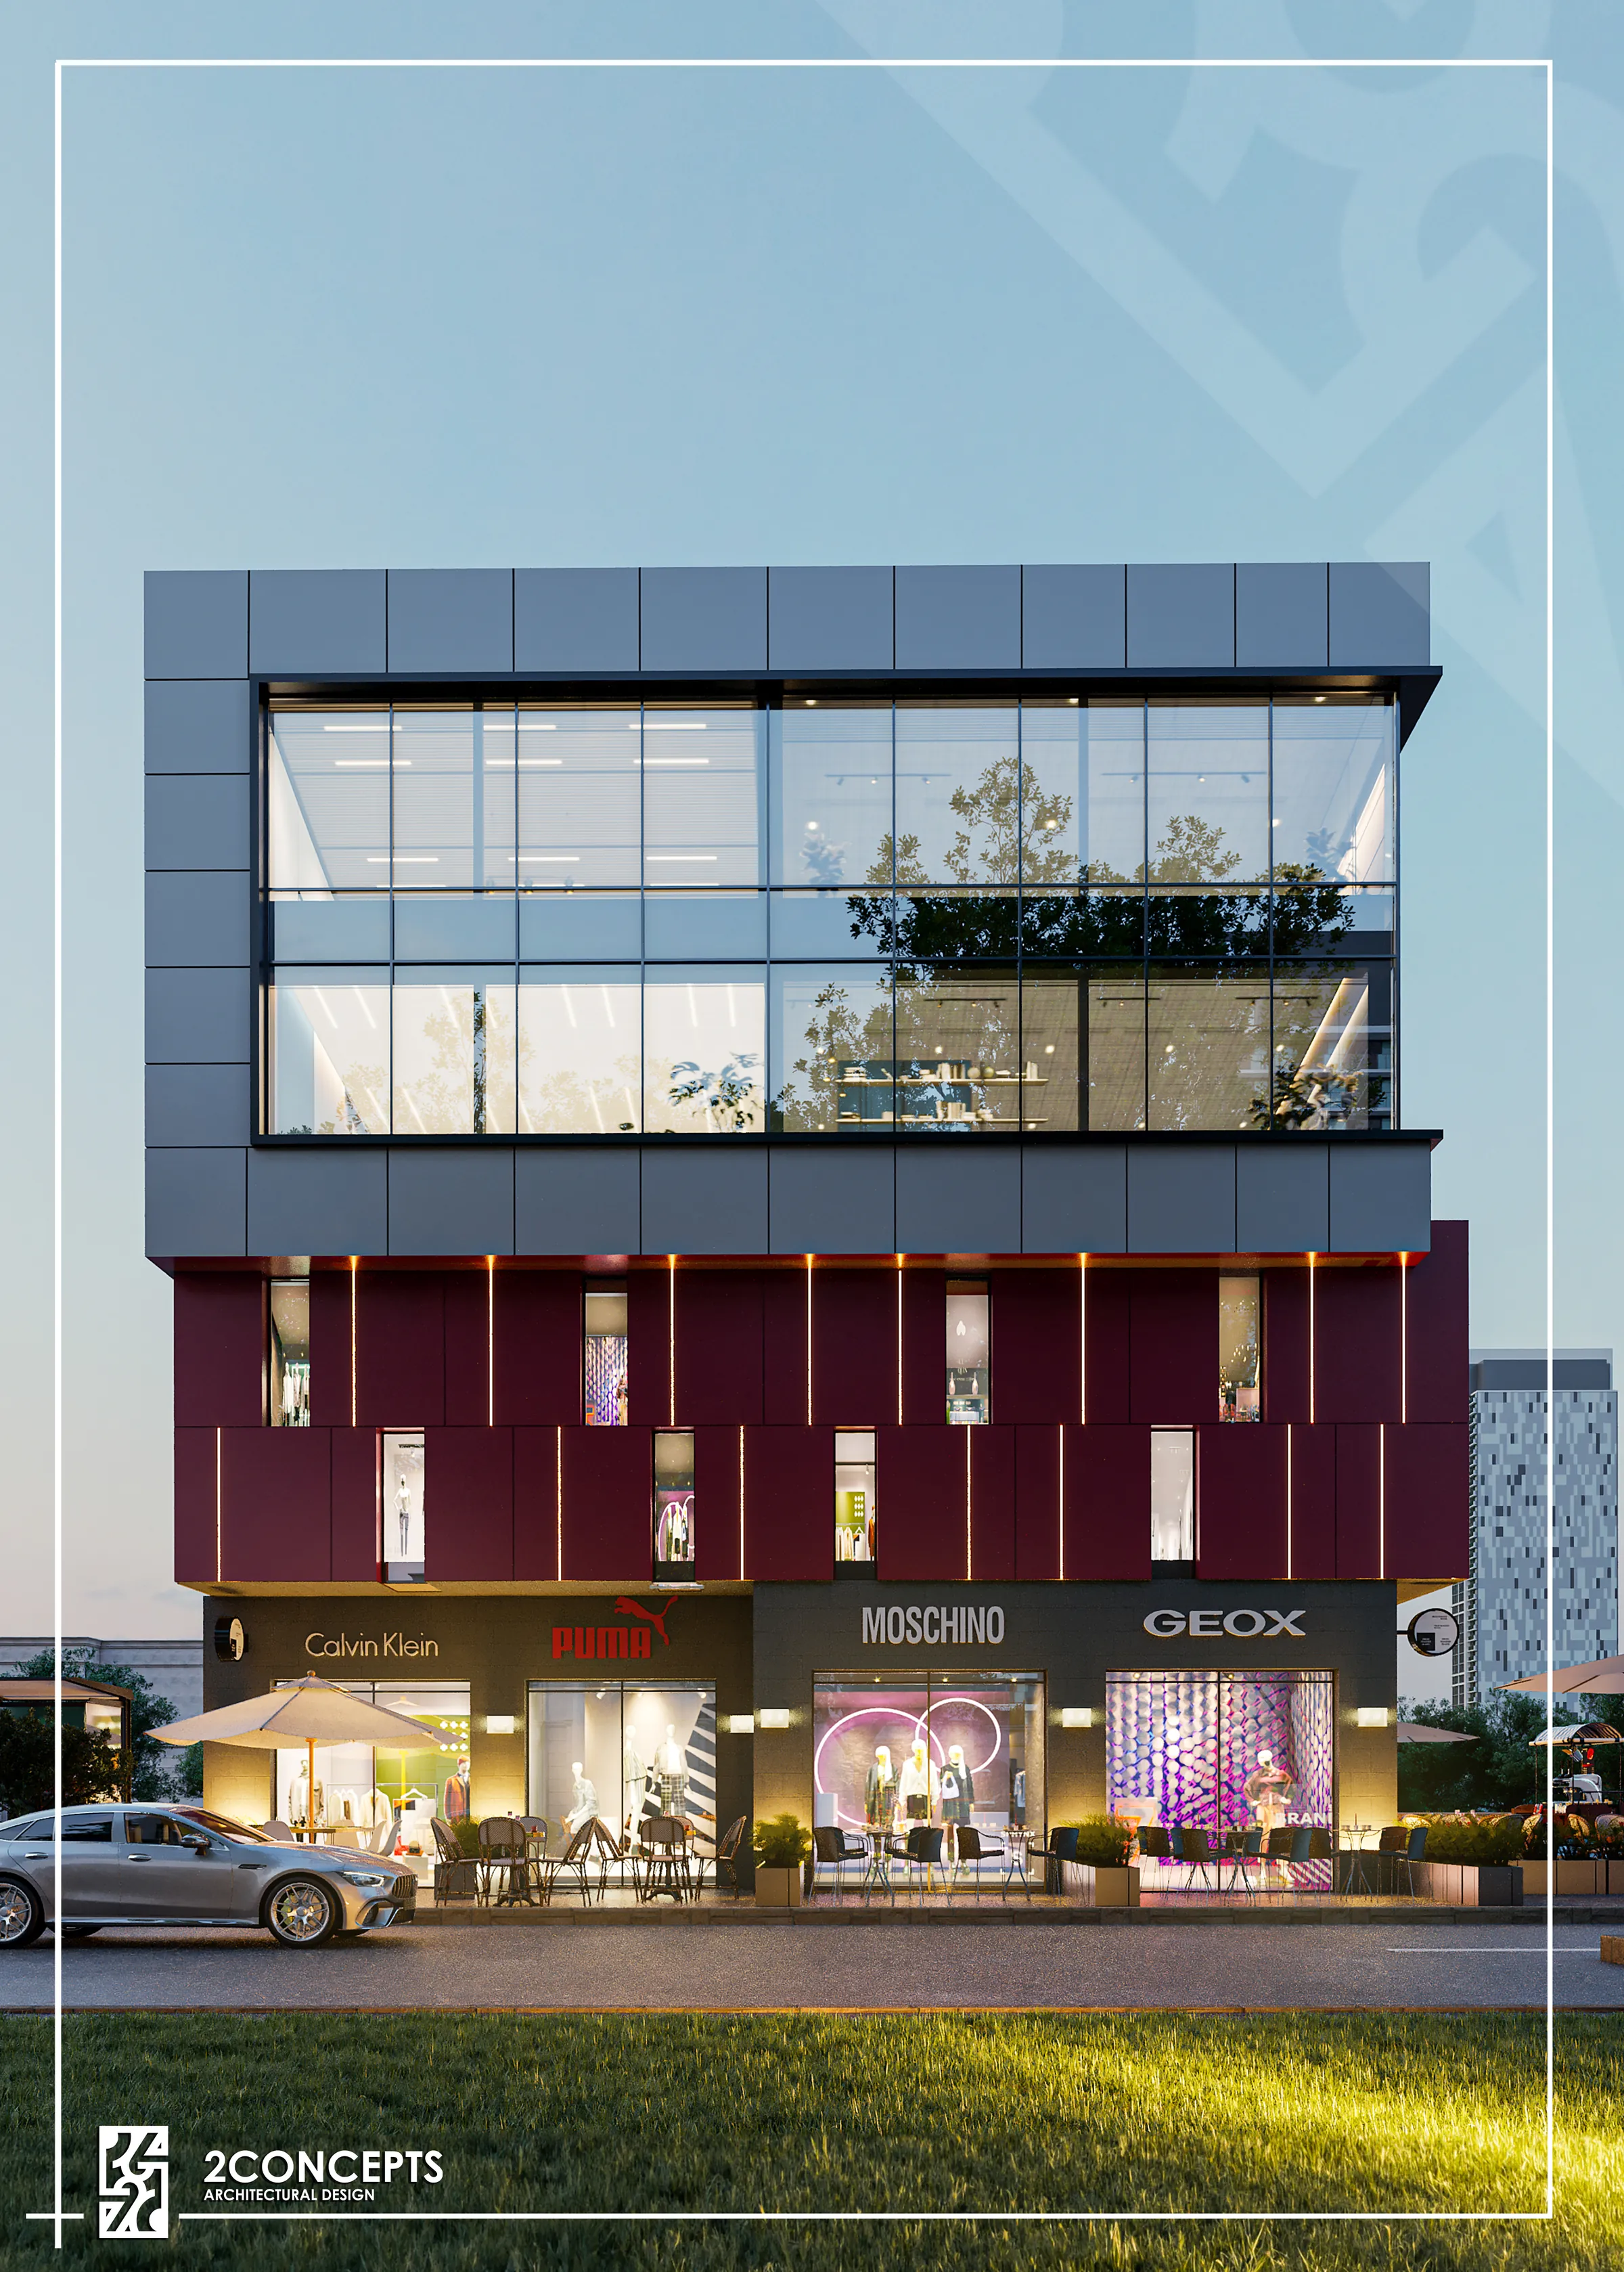
Design Story
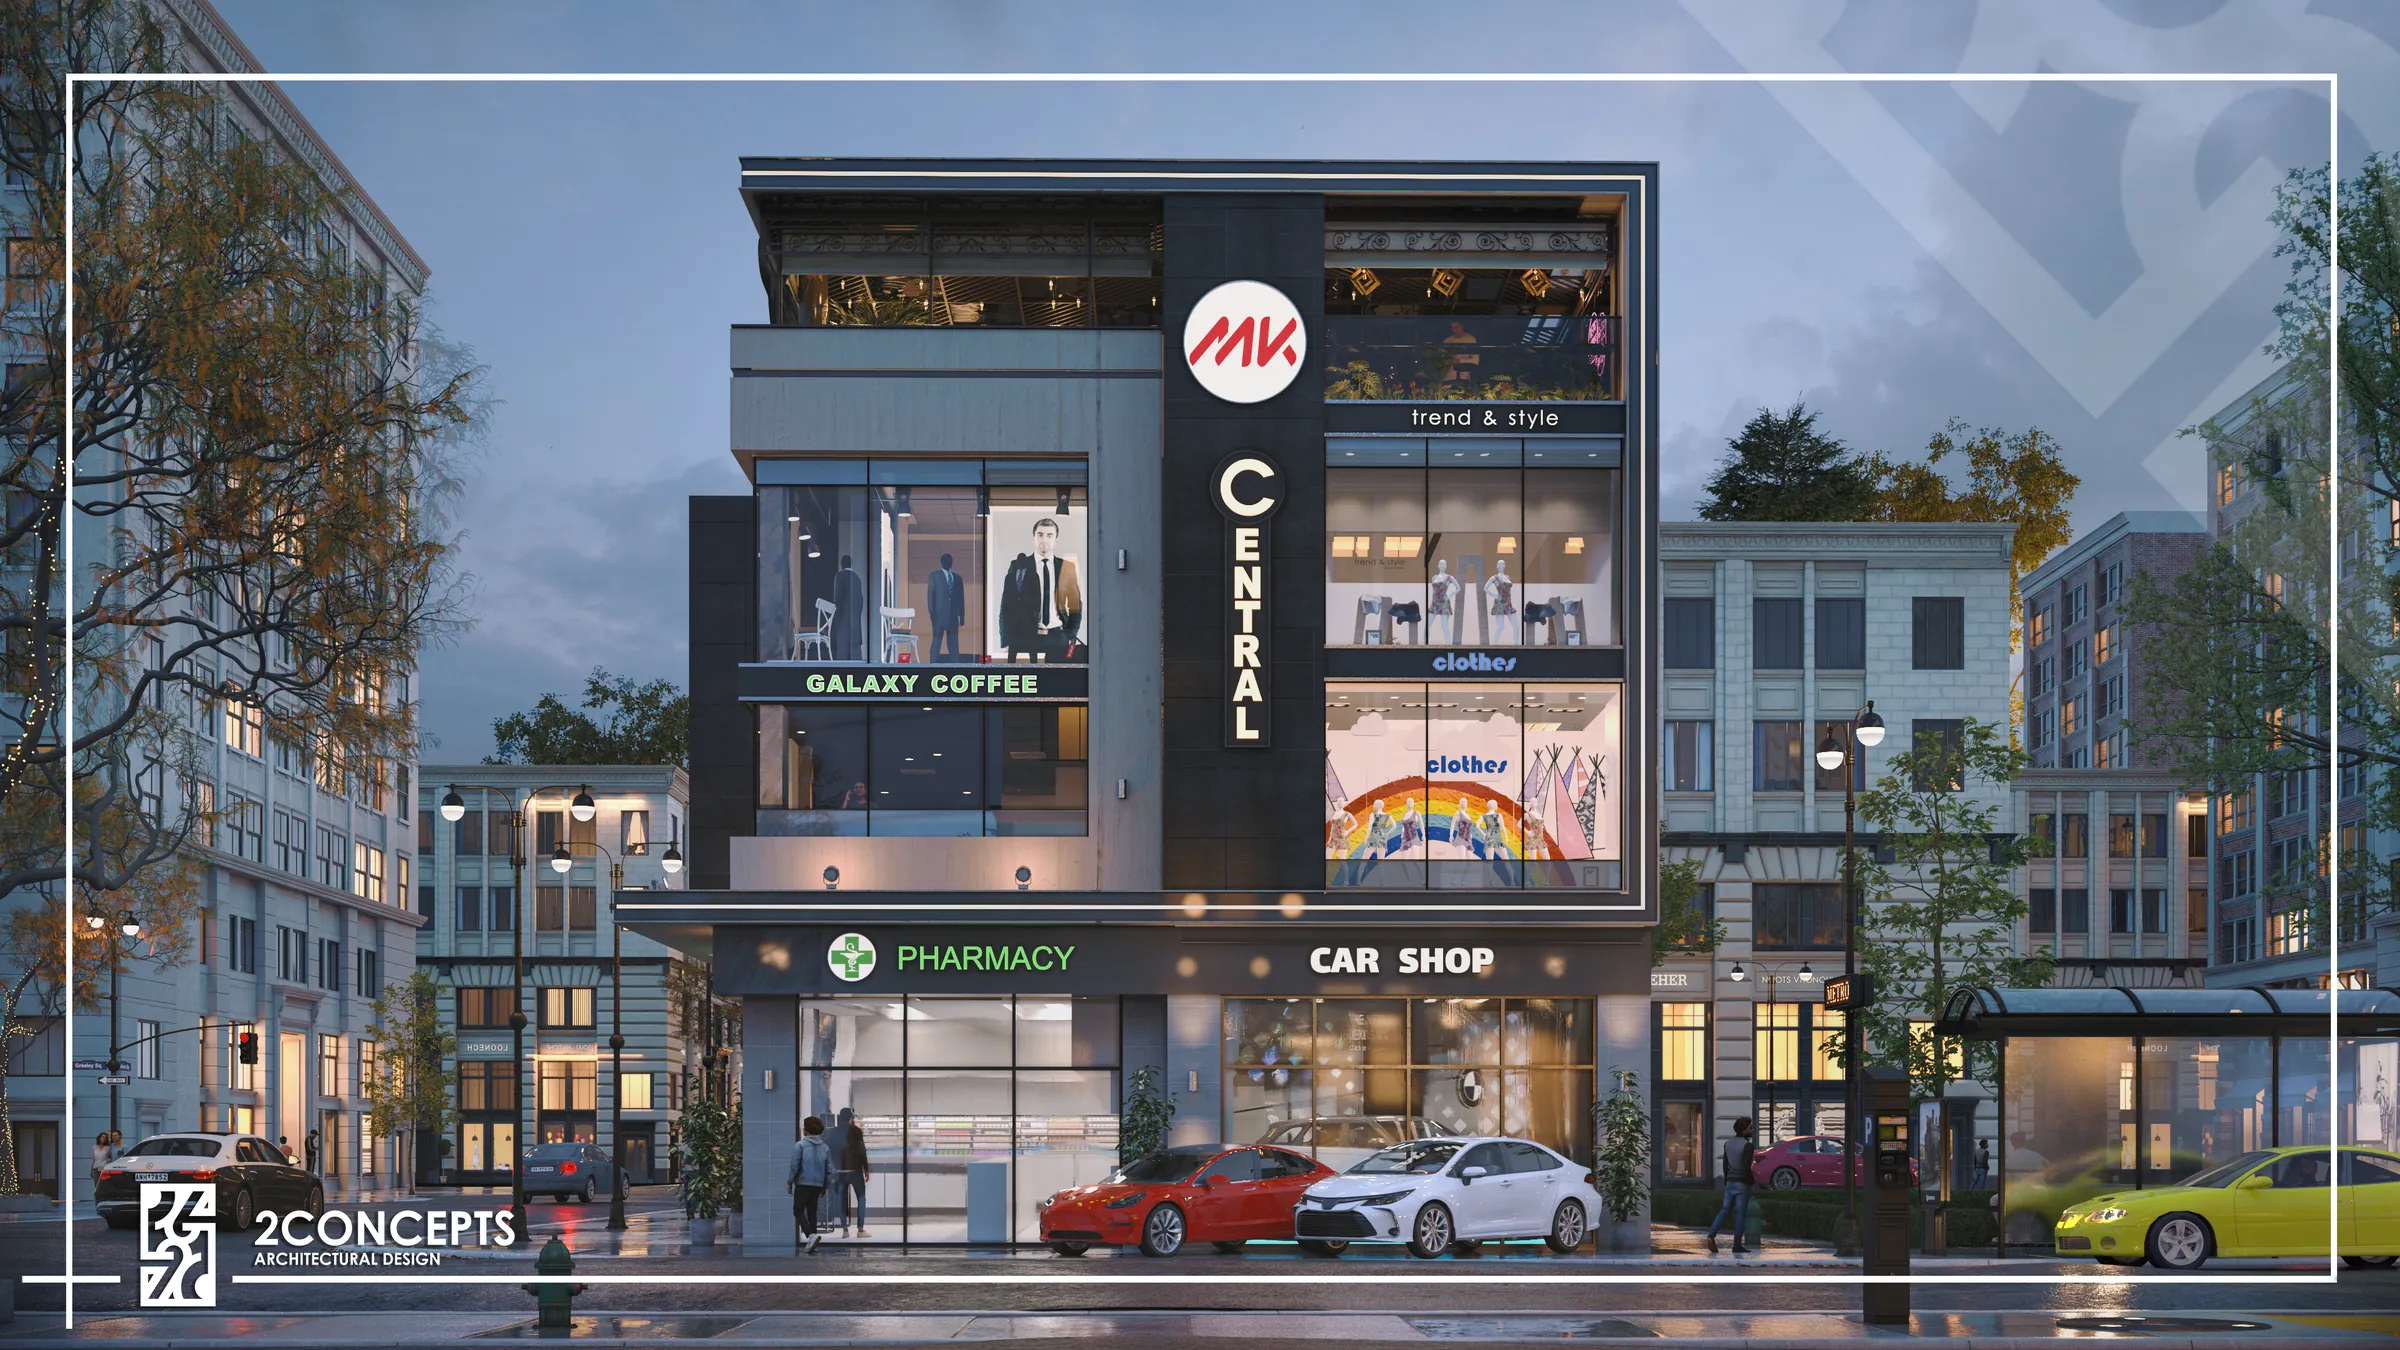
Mall 768–28 is presented through selected architectural views focused on the project’s exterior identity and overall massing.
The project is presented through a selection of architectural views highlighting its spatial character, composition and design language.
Project / Visuals
Selected views