Mixed Use
ABHA PARK
Mixed Use / Architecture
Selected Project / 2Concepts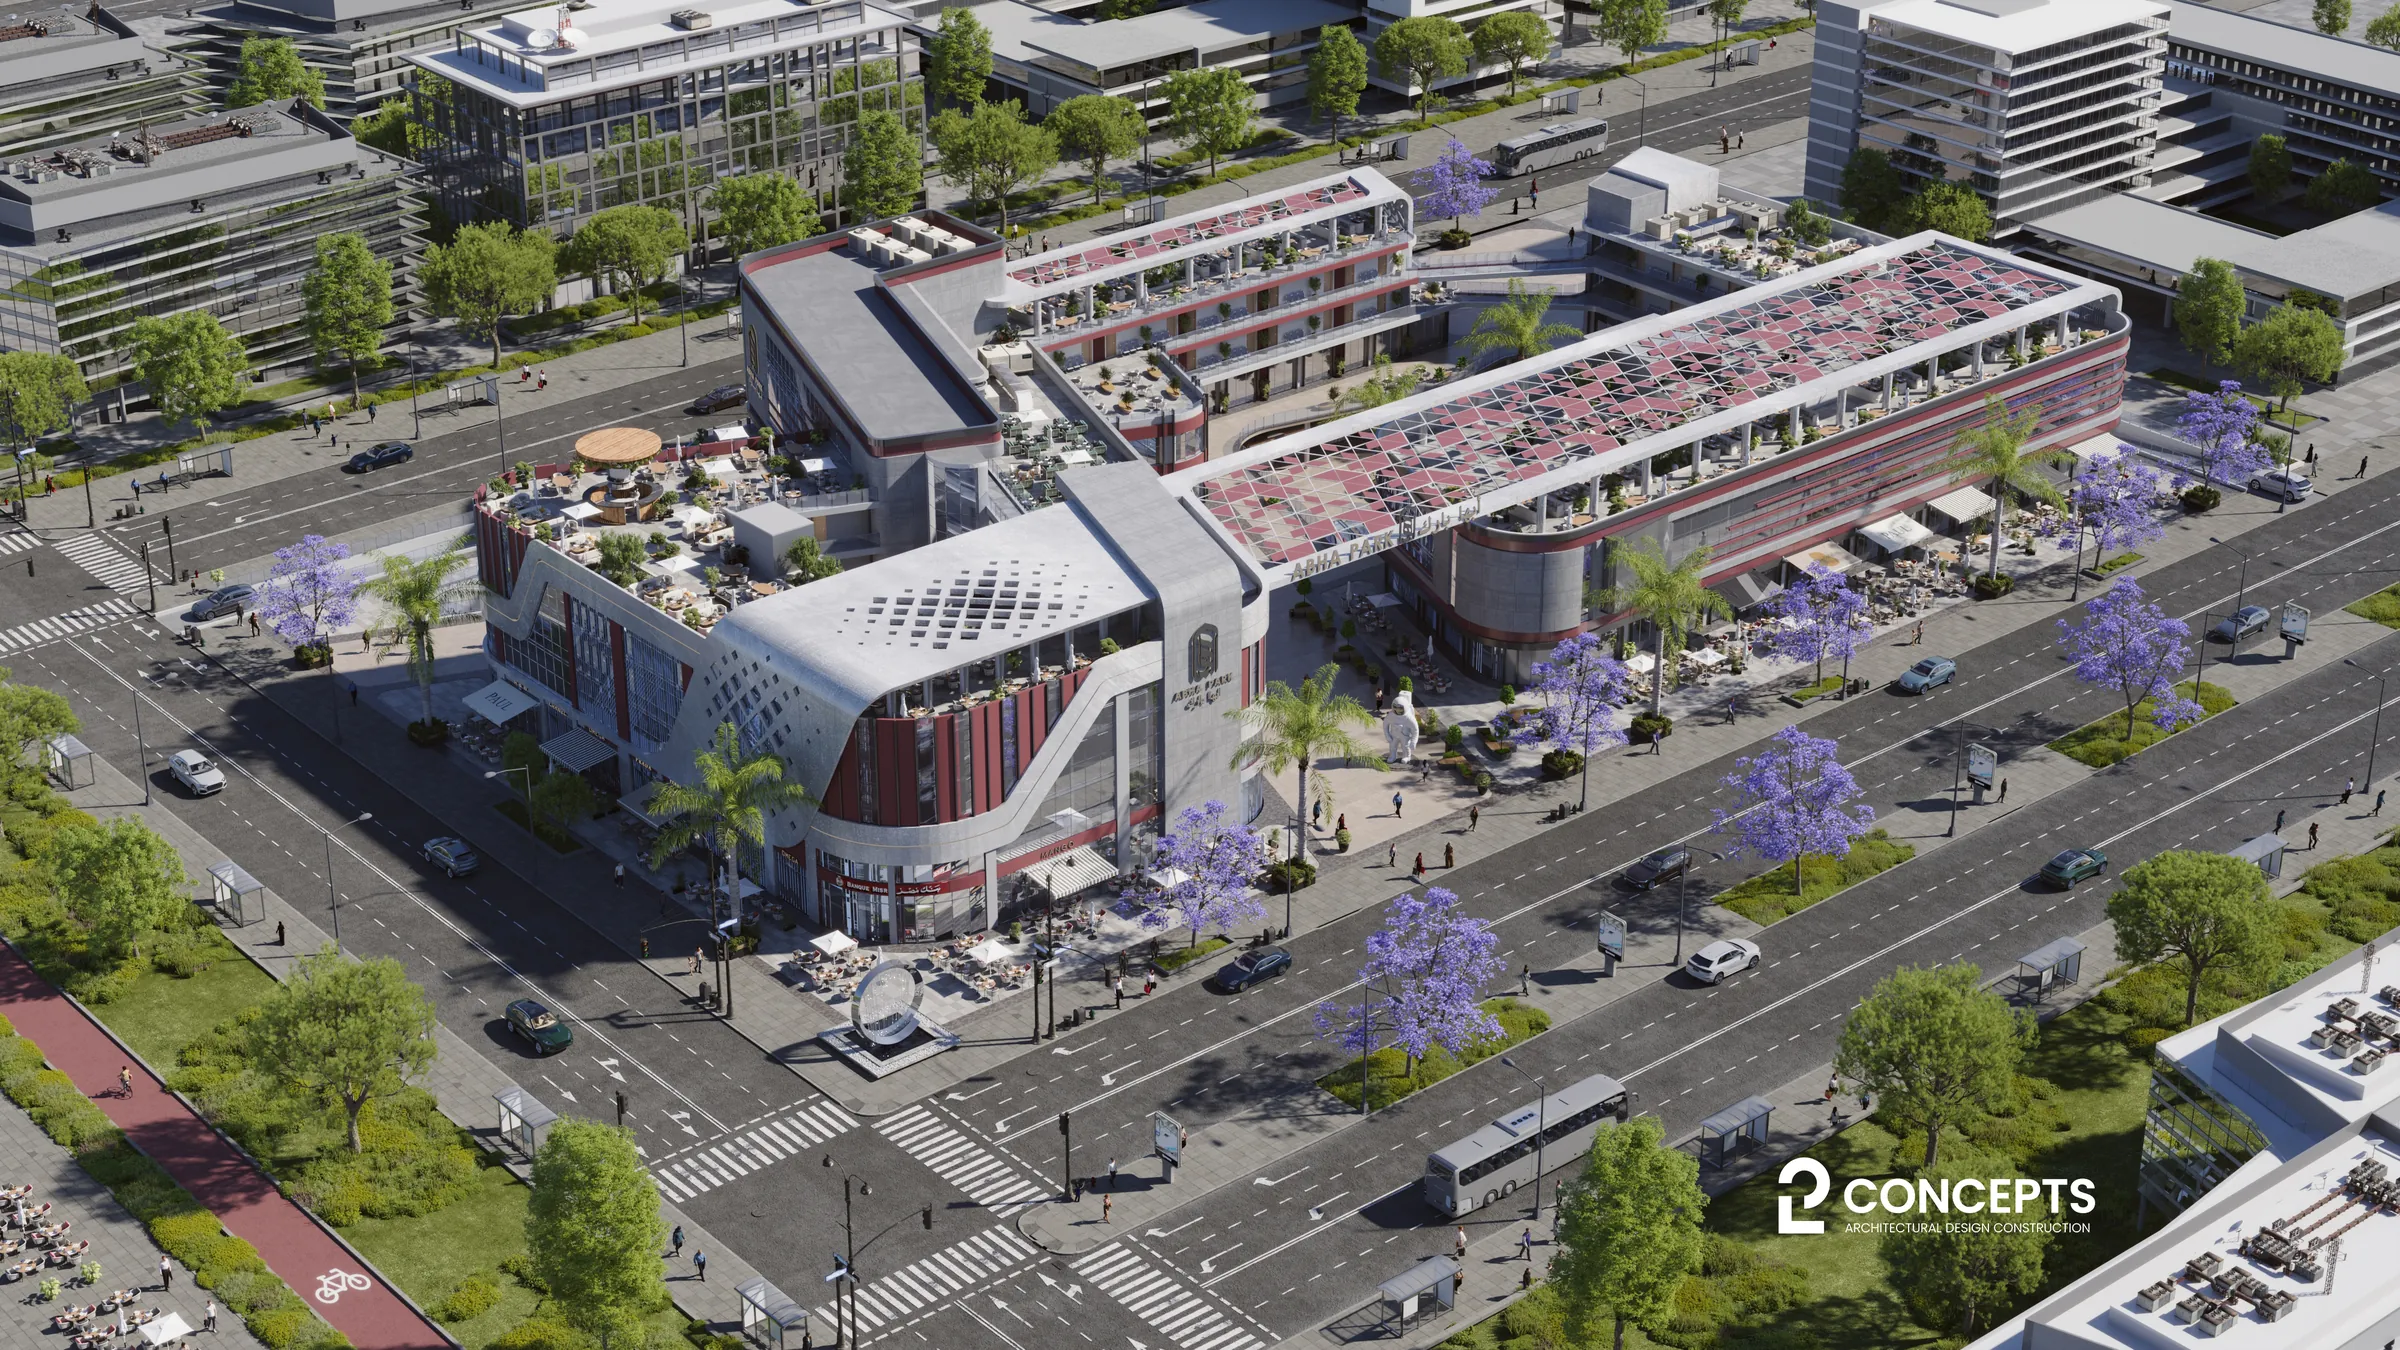
Design Story
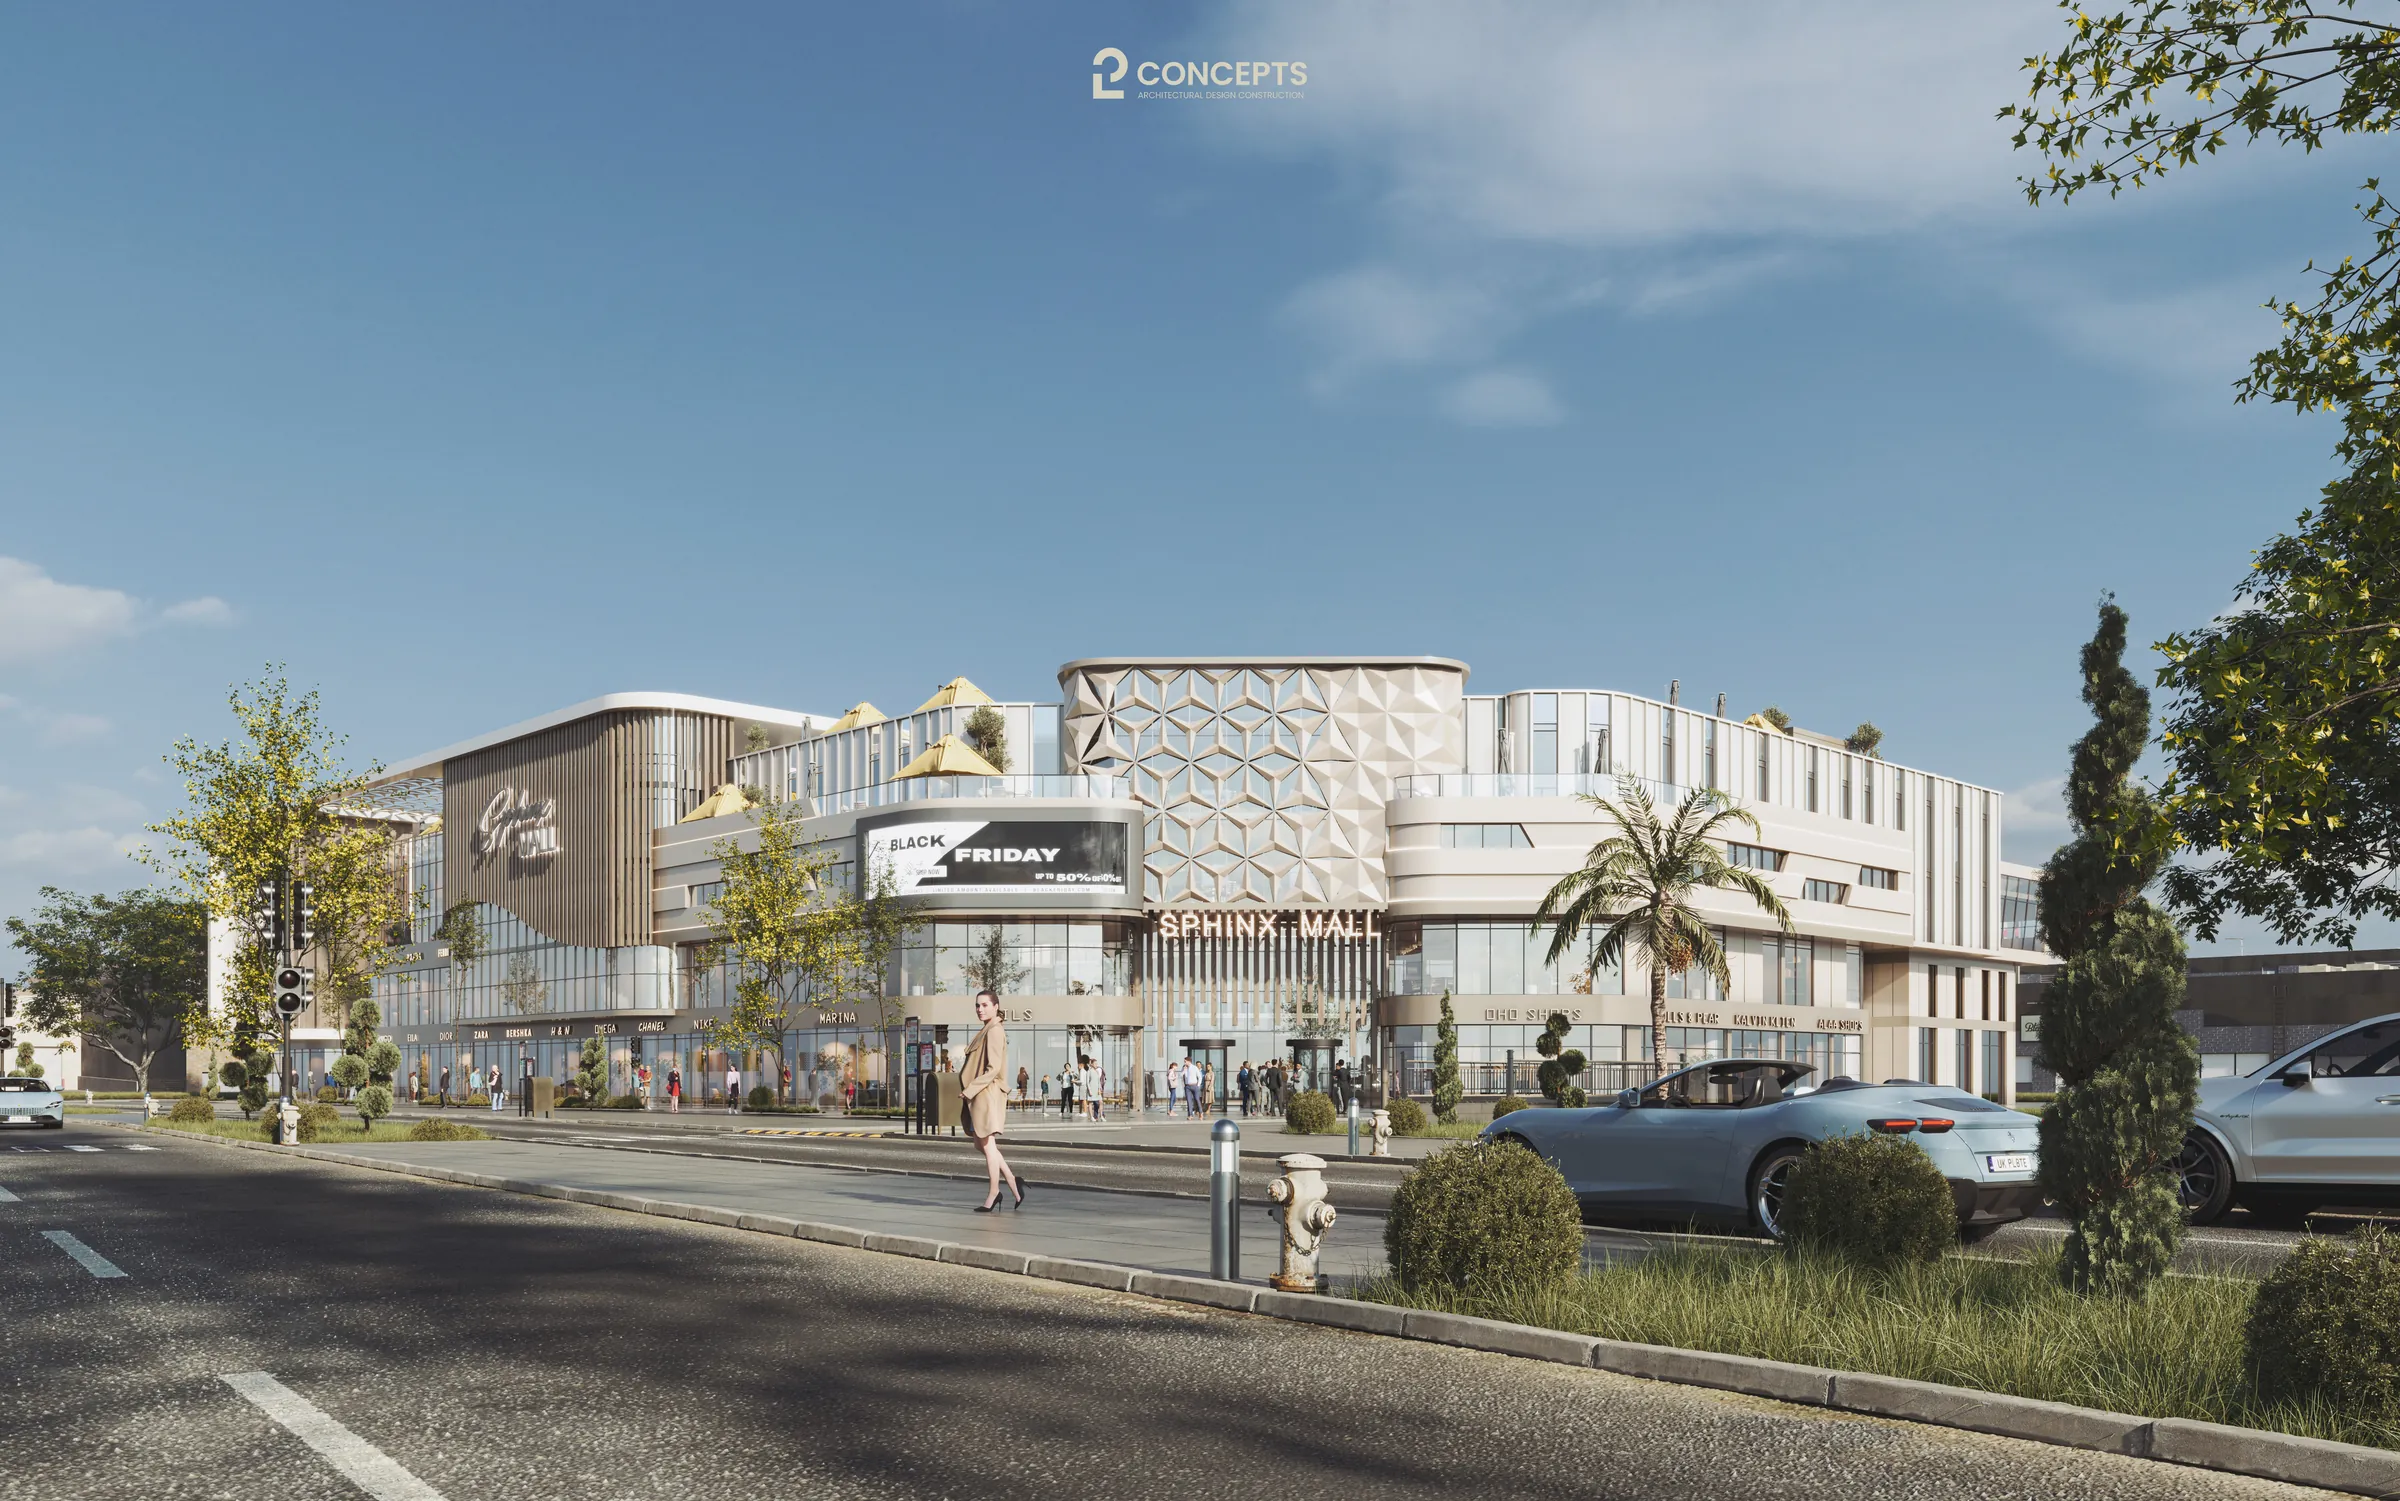
ABHA Park is presented through a sequence of aerial, street-level and internal views that document its mixed-use architectural composition and public-facing spaces.
The project is presented through a selection of architectural views highlighting its spatial character, composition and design language.
Project / Visuals
Selected views